
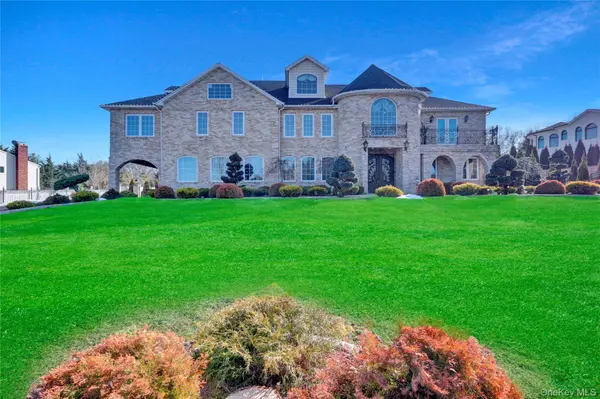
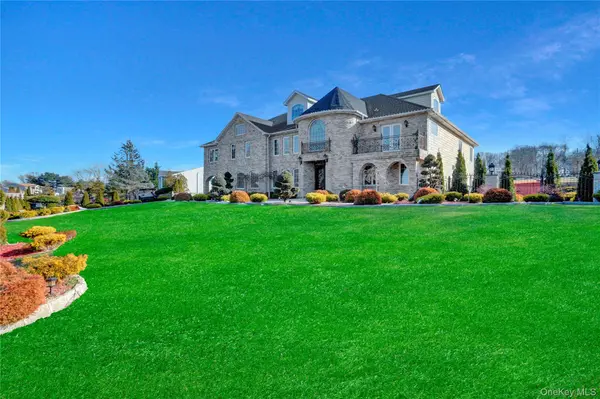
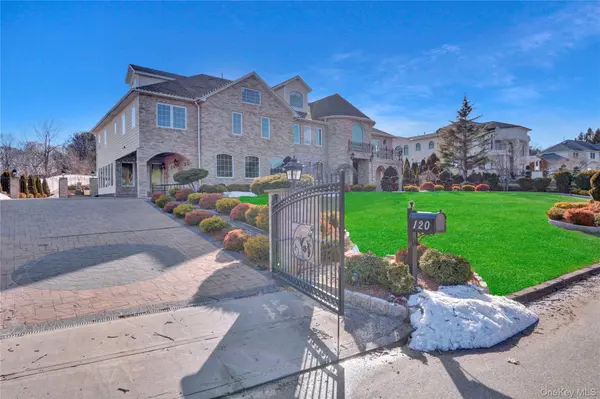
120 Majestic DR Dix Hills, NY 11746

UPDATED:
Key Details
Property Type Single Family Home
Sub Type Single Family Residence
Listing Status Active
Purchase Type For Rent
Square Footage 8,000 sqft
MLS Listing ID 980840
Style Colonial
Bedrooms 8
Full Baths 9
Half Baths 1
HOA Y/N No
Rental Info No
Year Built 2017
Property Sub-Type Single Family Residence
Source onekey2
Property Description
As you enter through the impressive foyer adorned with traditional marble tiles, you're welcomed into the heart of the home. The open-concept bespoke chef's kitchen is equipped with stainless steel appliances, quartz countertops, and a center island—perfect for cooking and casual meals. The first floor also offers two inviting living areas, each with stone-finished fireplaces, a formal dining room, and a bright sunroom surrounded by lush gardens, ideal for soaking in natural light.
Ascend the beautiful wooden staircase, graced by arched windows that fill the space with sunshine. The private primary suite boasts dual walk-in closets, a spa-like shower, a soaking tub, a double vanity, and a private balcony for relaxation and fresh air. Each of the additional bedrooms features its own en-suite bathroom with marble showers, wall-mounted TVs, and generous closet space.
This home is packed with luxurious details, including custom hand-painted wall finishes, designer crown moldings, metallic LED lighting, a fully finished attic and basement, and an oversized private 2-car garage. Every detail has been meticulously crafted in this one-acre masterpiece.
The exterior offers lush gardens and tranquil entertainment spaces, perfect for hosting gatherings and enjoying the serene surroundings. Don't miss the opportunity to rent this one-of-a-kind mega mansion—schedule your viewing today!
Currently available for insurance relocations, short-term leases, and temporary housing. Interior Features: Separate Thermostat.
Location
State NY
County Suffolk County
Rooms
Basement Walk-Out Access, Finished
Interior
Interior Features Cathedral Ceiling(s), Eat-in Kitchen, Entrance Foyer, Granite Counters, Master Downstairs, Walk-In Closet(s)
Heating Natural Gas
Cooling Central Air
Flooring Hardwood
Fireplaces Number 2
Fireplace Yes
Appliance Gas Water Heater
Laundry In Unit
Exterior
Parking Features Driveway, Private
Garage Spaces 2.0
Utilities Available Electricity Connected, Natural Gas Available, Sewer Connected, Trash Collection Public, Water Available
Garage true
Private Pool No
Building
Lot Description Cul-De-Sac, Near Shops
Sewer Public Sewer
Water Public
Level or Stories Multi/Split
Structure Type Brick,Vinyl Siding
Schools
Elementary Schools Vanderbilt Elementary School
Middle Schools Candlewood Middle School
High Schools Half Hollow Hills
School District Half Hollow Hills
Others
Senior Community No
Special Listing Condition Renewal Option
Pets Allowed Dogs OK


- Homes For Sale in Port Chester, NY
- Homes For Sale in Rye, NY
- Homes For Sale in Mamaroneck, NY
- Homes For Sale in Larchmont, NY
- Homes For Sale in New Rochelle, NY
- Homes For Sale in Pelham, NY
- Homes For Sale in Mount Vernon, NY
- Homes For Sale in Bronxville, NY
- Homes For Sale in Eastchester, NY
- Homes For Sale in Scarsdale, NY
- Homes For Sale in White Plains, NY
- Homes For Sale in Elmsford, NY
- Homes For Sale in Dobbs Ferry, NY
- Homes For Sale in Tuckahoe, NY
- Homes For Sale in Irvington, NY
- Homes For Sale in Yonkers, NY
- Rental Listings